Pyongyang — Vintage Socialist Architecture
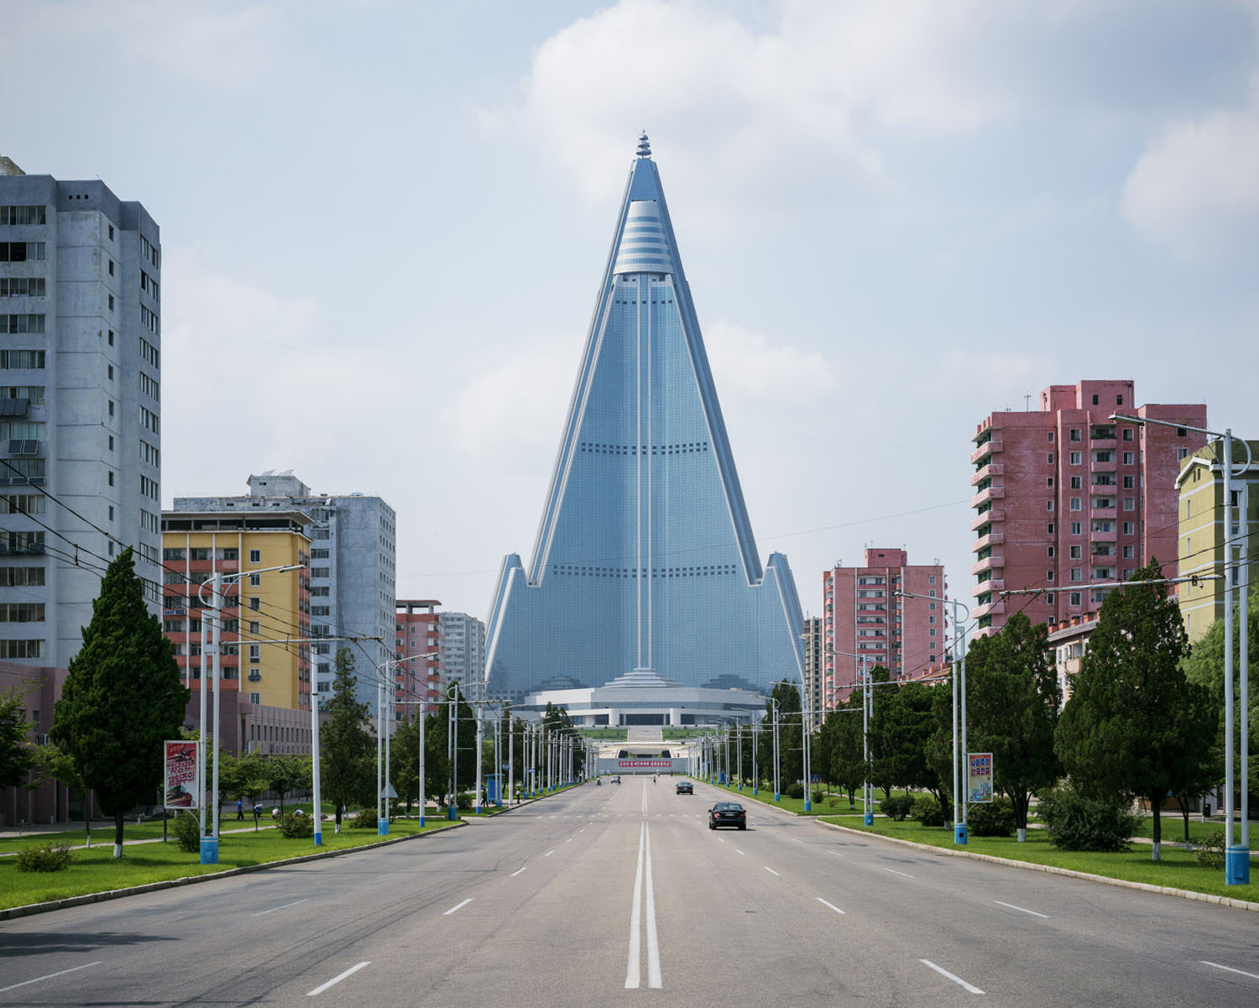
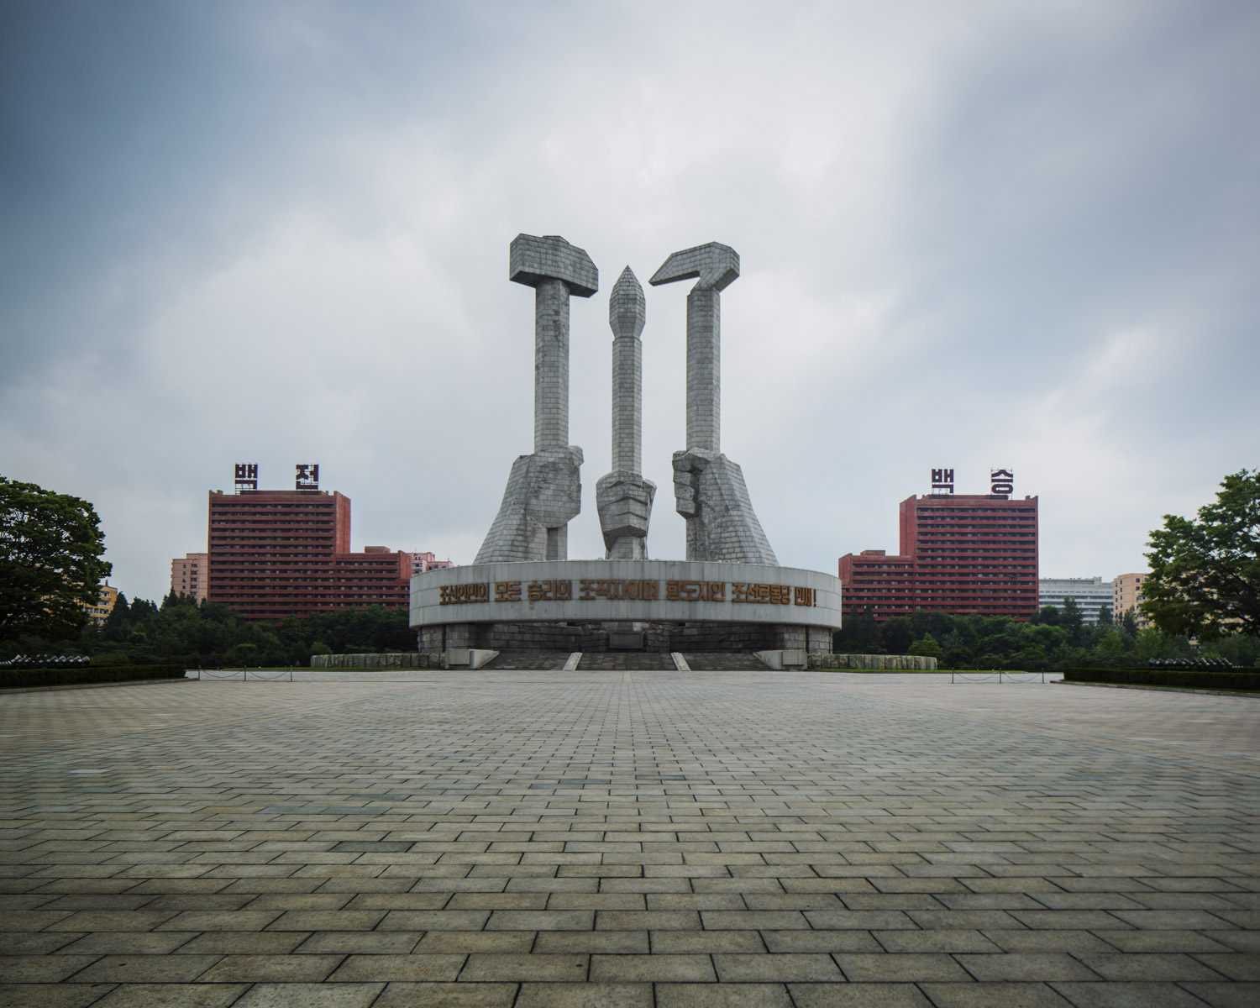
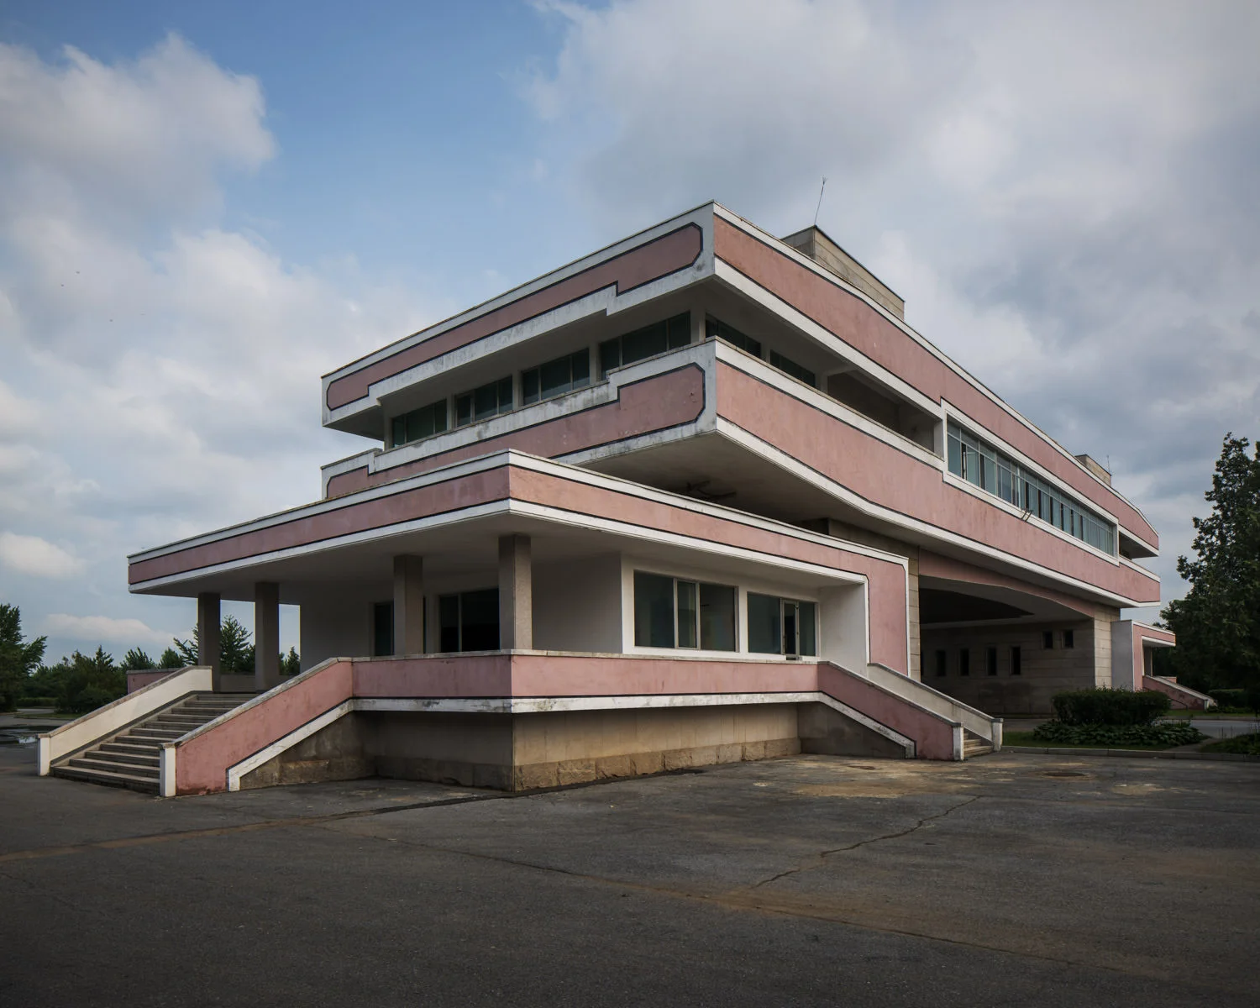
Pyongyang’s architectural identity emerges through the relationship between its buildings, avenues and public spaces. Monumental proportions sit alongside geometric façades, decorative details and an unexpected palette of pastel colours.
Rebuilt extensively after the Korean War, the city brings together modernist forms and elements of traditional Korean design. Civic buildings and residential ensembles belong to a larger urban composition, in which repetition, symmetry and scale create a distinctive visual rhythm.
My first visit lasted only 24 hours, but the architecture left enough of an impression to return the following year to explore it in greater depth. The resulting series follows that architectural curiosity: the meeting of concrete and colour, the balance of solid surfaces and open space, and the details that distinguish one building from another.
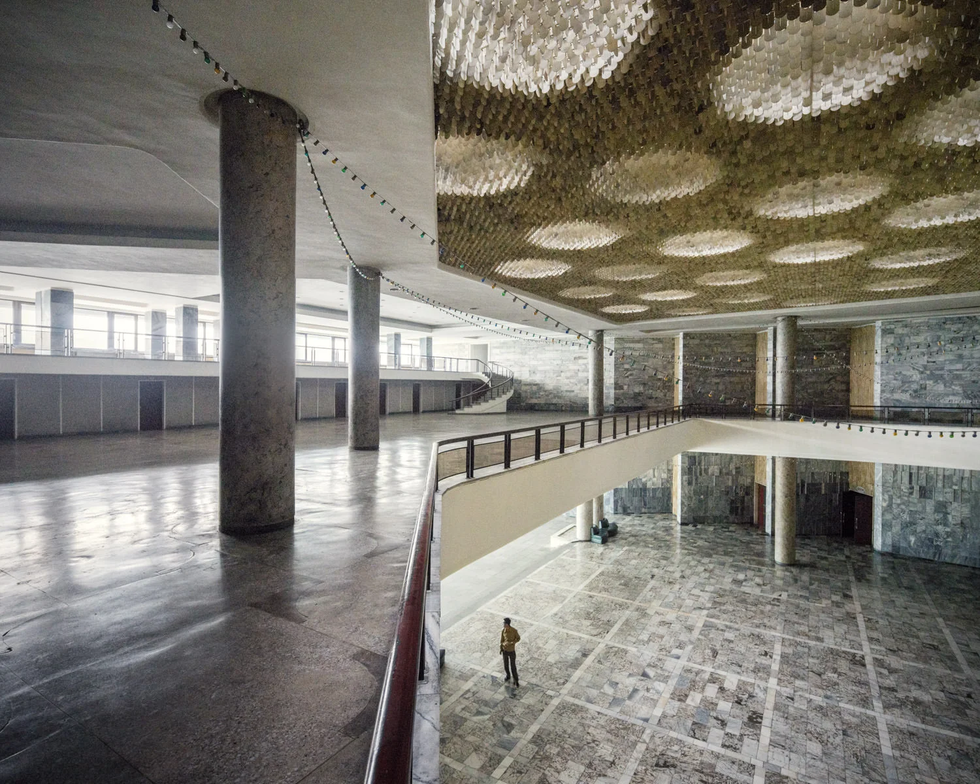
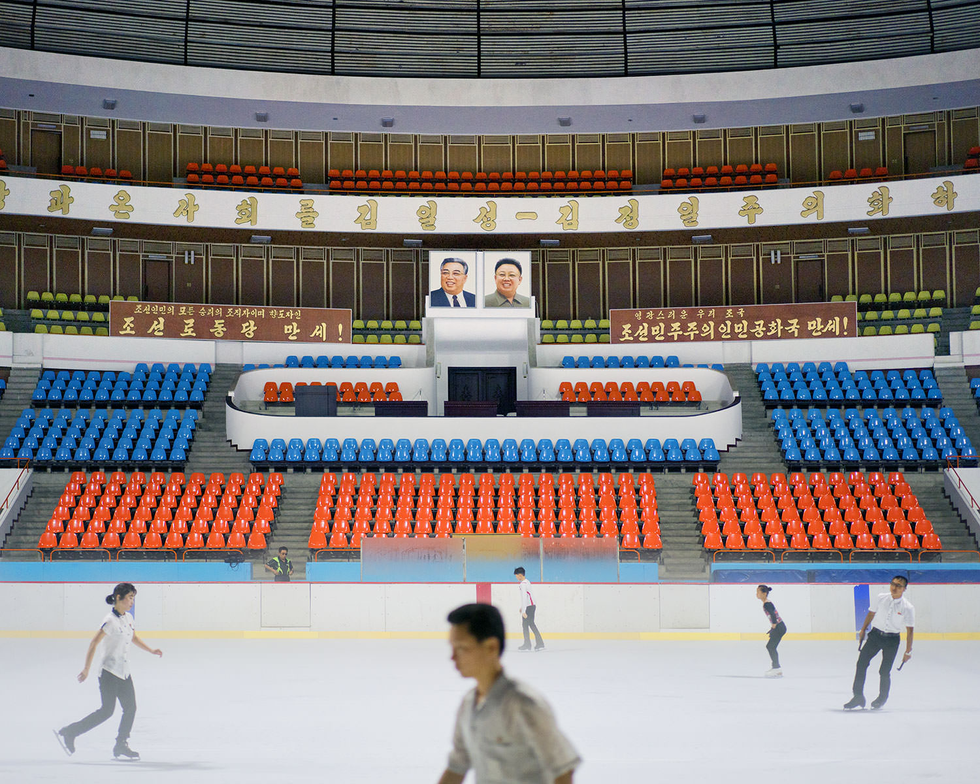
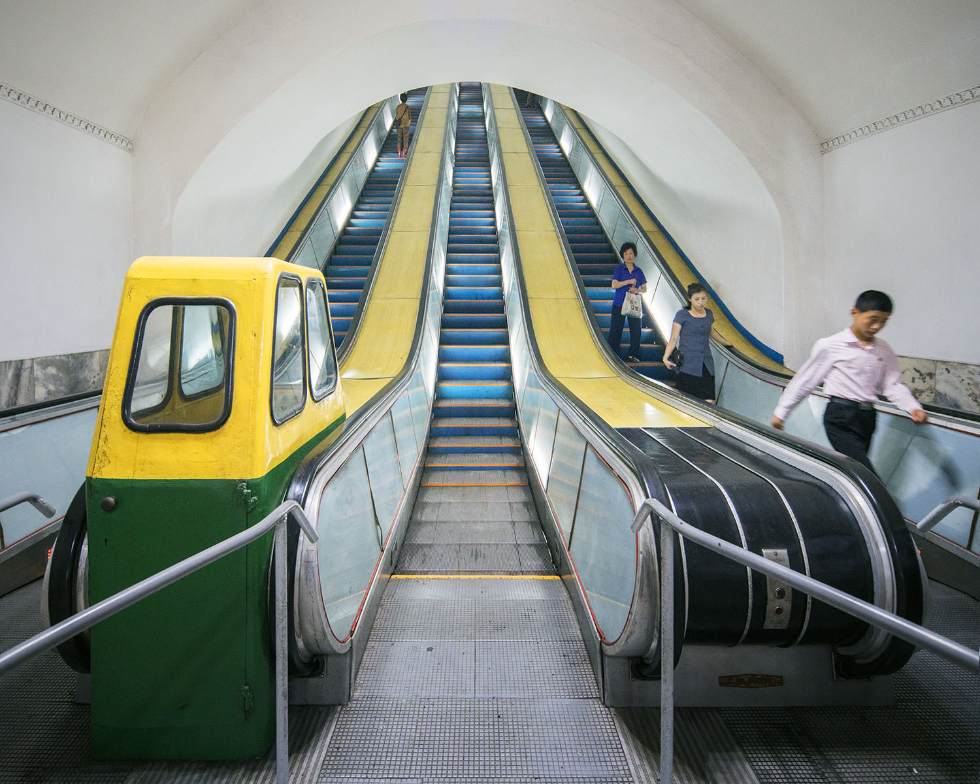
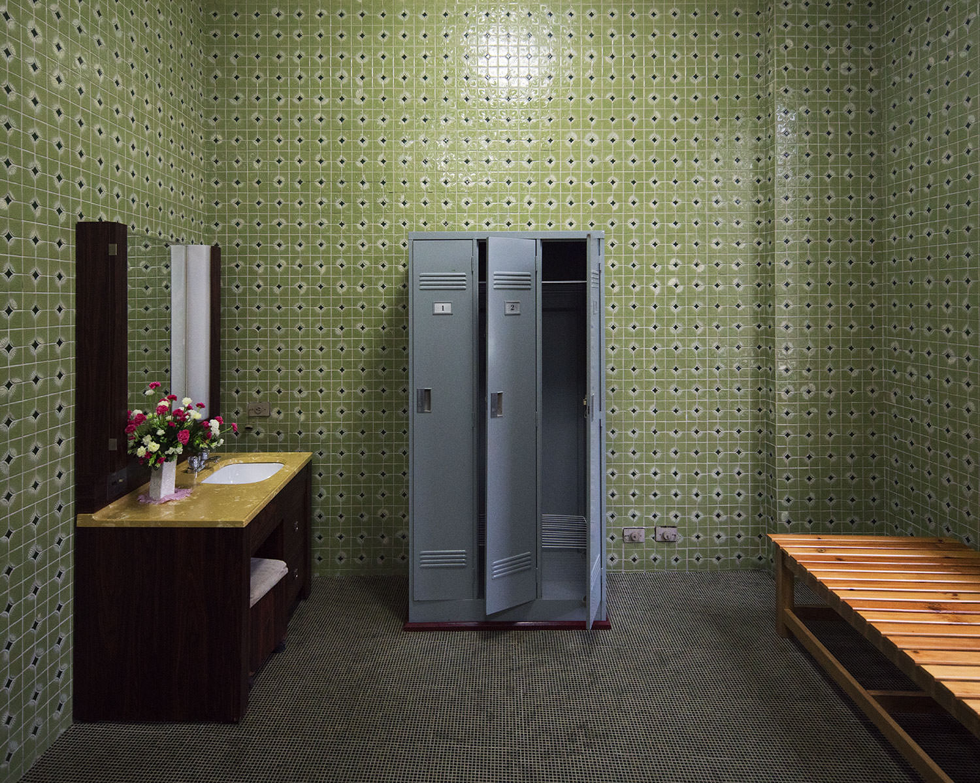
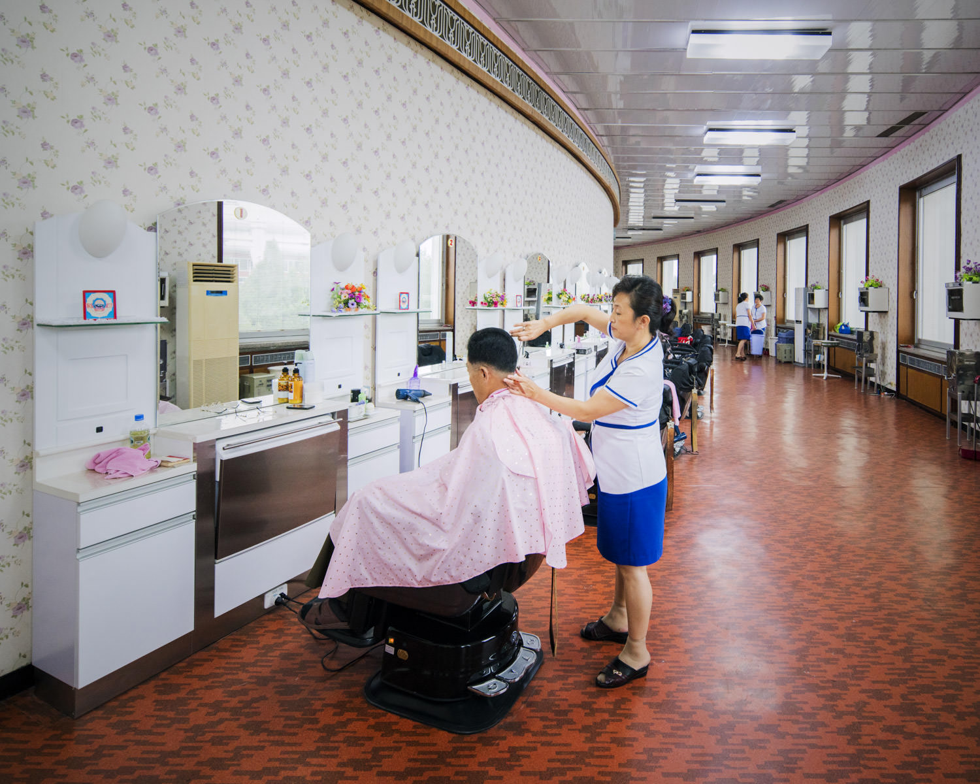
The photographs concentrate on this particular layer of the city. Viewed together, they form a study of an architectural landscape whose character is expressed as much through the spaces between buildings as through individual landmarks.
From broad urban views to quieter compositions of façades and structural forms, Pyongyang — Vintage Socialist Architecture traces the visual coherence of a capital with a distinctive architectural heritage.